
- /

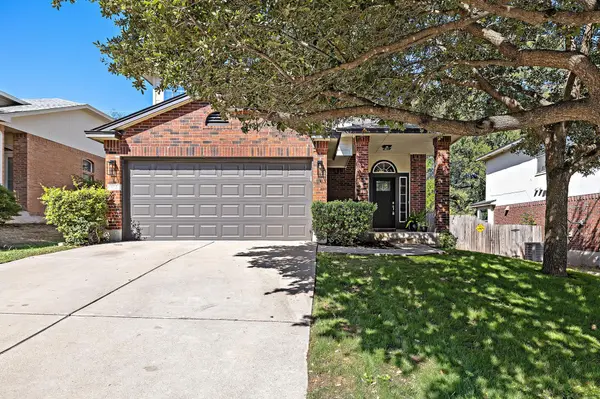



4 Beds
2.5 Baths
2,225 SqFt
4 Beds
2.5 Baths
2,225 SqFt
Open House
Sat Sep 12, 12:00pm - 3:00pm
Sun Sep 13, 12:00pm - 2:00pm
Key Details
Property Type Single Family Home
Sub Type Single Family Residence
Listing Status Active
Purchase Type For Sale
Square Footage 2,225 sqft
Price per Sqft $174
Subdivision Round Rock Ranch
MLS Listing ID 2161303
Bedrooms 4
Full Baths 2
Half Baths 1
HOA Fees $44/mo
HOA Y/N Yes
Year Built 2004
Annual Tax Amount $7,063
Tax Year 2026
Lot Size 5,837 Sqft
Acres 0.134
Property Sub-Type Single Family Residence
Source actris
Property Description
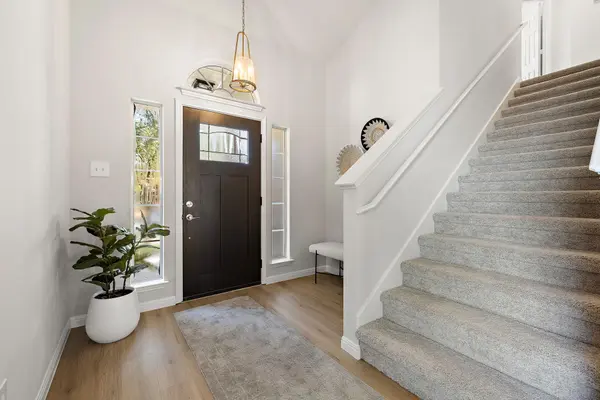
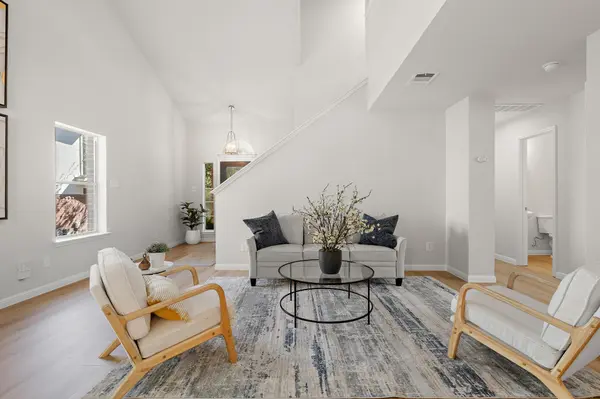
As you walk through the front door, you'll be met by soaring ceilings and picture windows in the living room that make the space feel open and grand. Brand-new paint, LVP flooring, and updated light fixtures throughout the downstairs give the home a clean, modern feel.
Continue through the living room into the kitchen, where you'll find a brand-new range and vent hood, freshly stained cabinetry, and refinished countertops. Just off the kitchen is the dining area and a door leading to the covered patio and spacious backyard. Areas of xeriscaping help make the yard easier to maintain while still leaving plenty of outdoor space to enjoy.
The downstairs tour isn't over just yet! Tucked away from the main living area is a downstairs bedroom with a closet and an updated half bath next door, perfect for multigenerational living, guests, or a home office.
Upstairs, the updates continue with brand-new paint, carpeting, light fixtures, and ceiling fans throughout. To the left of the staircase are two spacious bedrooms that share an updated bathroom featuring a new vanity, mirror, toilet, shower fixtures, and subway tile.
To the right, you'll find a spacious loft and a sizeable primary bedroom with two walk-in closets. The primary bathroom has also been refreshed with a brand-new vanity, mirrors, toilet, shower fixtures, flooring, and light fixtures, along with a separate soaking tub and walk-in shower.
Round Rock Ranch is highly regarded for its proximity to schools and even has TWO different amenity areas with pools! Don't miss out! The home has been well maintained and pre-inspected for buyer convenience. Please see the documents for the full inspection report, along with notes regarding any scheduled repair items.
Location
State TX
County Williamson
Rooms
Main Level Bedrooms 1
Interior
Interior Features Ceiling Fan(s), Ceiling-High, Quartz Counters, Double Vanity, Eat-in Kitchen, Kitchen Island, Open Floorplan, Pantry, Recessed Lighting, Soaking Tub, Walk-In Closet(s)
Heating Central, Natural Gas
Cooling Central Air, Gas
Flooring Carpet, Tile, Vinyl, Wood
Fireplaces Type None
Fireplace No
Appliance Dishwasher, Disposal, ENERGY STAR Qualified Appliances, Gas Cooktop, Free-Standing Gas Oven, Free-Standing Refrigerator, Self Cleaning Oven, Stainless Steel Appliance(s), Vented Exhaust Fan, Water Heater
Exterior
Exterior Feature Private Yard
Garage Spaces 2.0
Fence Back Yard, Fenced, Full, Privacy, Wood
Pool None
Community Features Clubhouse, Playground, Pool
Utilities Available Underground Utilities
Waterfront Description None
View Neighborhood
Roof Type Asphalt,Shingle
Porch Covered, Patio
Total Parking Spaces 4
Private Pool No
Building
Lot Description Back Yard, Curbs, Few Trees, Front Yard, Sprinkler - Automatic, Sprinklers In Rear, Sprinklers In Front
Faces West
Foundation Slab
Sewer Public Sewer
Water MUD
Level or Stories Two
Structure Type HardiPlank Type,Masonry – Partial
New Construction No
Schools
Elementary Schools Gattis
Middle Schools Ridgeview
High Schools Cedar Ridge
School District Round Rock Isd
Others
HOA Fee Include Common Area Maintenance
Special Listing Condition Standard
Virtual Tour https://listings.kellycolson.com/sites/612-fort-thomas-pl-round-rock-tx-78664-27954633/branded
Nearby Locations
