
- /
-
For more information regarding the value of a property, please contact us for a free consultation.
4 Beds
4 Baths
3,944 SqFt
Key Details
Property Type Single Family Home
Sub Type Single Family Residence
Listing Status Sold
Purchase Type For Sale
Square Footage 3,944 sqft
Subdivision Clearwater Ranch Ph Four
MLS Listing ID 9568434
Sold Date -
Bedrooms 4
Full Baths 3
Half Baths 1
HOA Fees $35/mo
HOA Y/N Yes
Year Built 2021
Annual Tax Amount $18,896
Tax Year 2026
Lot Size 1.287 Acres
Acres 1.2874
Property Sub-Type Single Family Residence
Source actris
Property Description
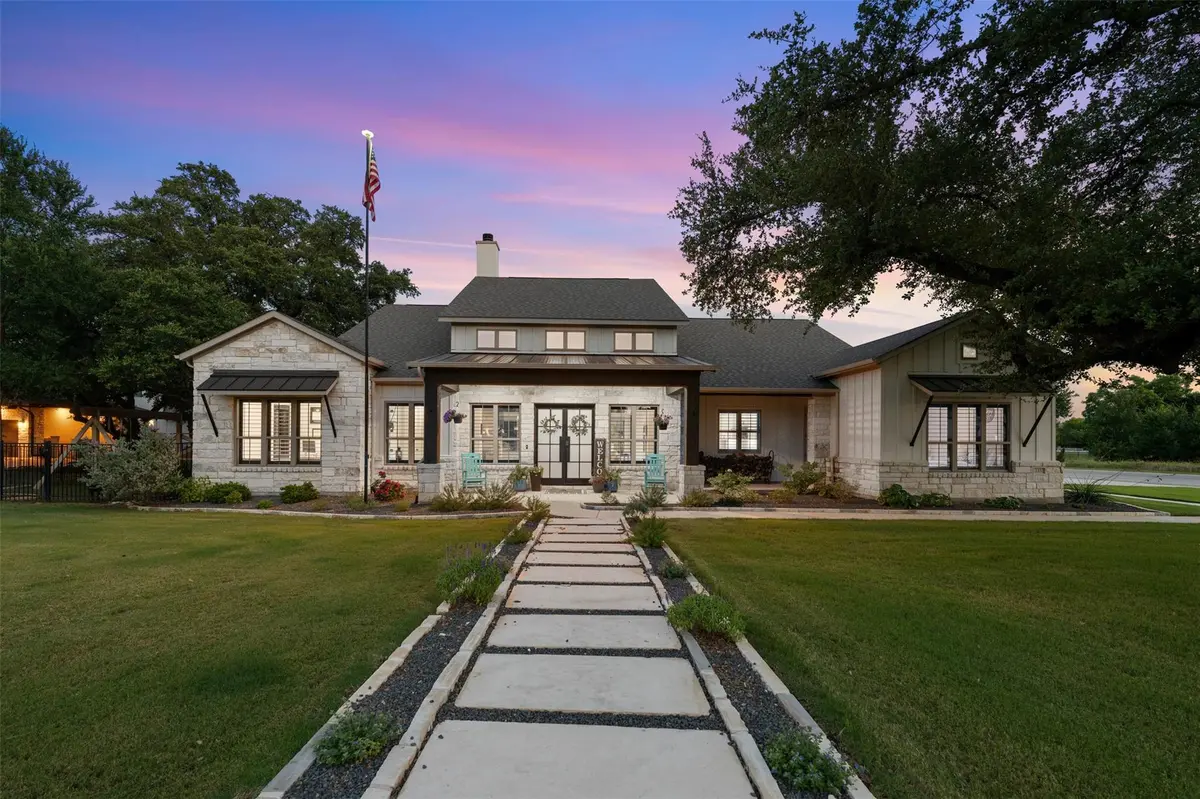
Nestled in the desirable Clearwater Ranch community, this beautifully maintained home offers the perfect blend of comfort, functionality, and outdoor living. The popular Sitterle Abilene floor plan welcomes you with a spacious front porch, attractive landscaping, and a contemporary floating paver walkway bordered by decorative stone leading to the entry. Inside, you'll find rich brick accents, plantation shutters throughout, oversized secondary bedrooms, and no carpet for easy maintenance. The expansive kitchen features an oversized pantry and opens seamlessly to the living and dining areas. The private primary suite includes a relaxing soaking tub, while a separate guest suite with its own exterior entrance and full bath provides flexibility for visitors, multigenerational living, or a home office. Step outside to enjoy year-round entertaining with indoor and outdoor fireplaces, a sparkling pool and spa, covered patio, outdoor kitchen complete with grill and refrigerator, and a fenced side yard ideal for children and pets. This exceptional property combines thoughtful design, flexible living spaces, and resort-style amenities in one of Liberty Hill's most sought-after neighborhoods.
Location
State TX
County Williamson
Area Lh
Rooms
Main Level Bedrooms 4
Interior
Interior Features Two Primary Suties, Ceiling Fan(s), Beamed Ceilings, Cathedral Ceiling(s), Quartz Counters, Eat-in Kitchen, Entrance Foyer, In-Law Floorplan, Kitchen Island, Multiple Living Areas, Open Floorplan, Pantry, Primary Bedroom on Main, Smart Thermostat, Soaking Tub, Study/Home Office, Walk-In Closet(s)
Heating Electric
Cooling Ceiling Fan(s), Central Air, Electric
Flooring Tile
Fireplaces Number 2
Fireplaces Type Living Room, Masonry, Outside
Fireplace Y
Appliance Built-In Electric Oven, Cooktop, Dishwasher, Disposal, Dryer, Double Oven
Exterior
Exterior Feature Barbecue, Uncovered Courtyard, Dog Run, Outdoor Grill, Playground, Private Yard
Garage Spaces 3.0
Fence Back Yard, Fenced, Wrought Iron
Pool Gunite, Heated, In Ground, Outdoor Pool, Pool/Spa Combo
Community Features Cluster Mailbox, Common Grounds
Utilities Available Cable Available, Electricity Available, High Speed Internet, Other, Natural Gas Not Available, Propane, Sewer Available, Underground Utilities, Water Available
Waterfront Description Stream
View None
Roof Type Shingle
Accessibility Adaptable Bathroom Walls, Accessible Bedroom, Central Living Area, Common Area, Accessible Doors, Accessible Full Bath, Accessible Washer/Dryer
Porch Front Porch, Patio
Total Parking Spaces 6
Private Pool Yes
Building
Lot Description Greenbelt, Back Yard, Corner Lot, Landscaped, Sprinkler - Automatic, Trees-Large (Over 40 Ft)
Faces Northwest
Foundation Slab
Sewer Aerobic Septic
Water Public
Level or Stories One
Structure Type HardiPlank Type,Stone
New Construction No
Schools
Elementary Schools Bill Burden
Middle Schools Liberty Hill (Liberty Hill)
High Schools Liberty Hill
School District Liberty Hill Isd
Others
HOA Fee Include Maintenance Grounds
Restrictions City Restrictions,Deed Restrictions,Easement,Zoning
Ownership Fee-Simple
Acceptable Financing Cash, Conventional, Lender Approval, VA Loan
Tax Rate 1.7272
Listing Terms Cash, Conventional, Lender Approval, VA Loan
Special Listing Condition Standard
Read Less Info
Want to know what your home might be worth? Contact us for a FREE valuation!

Our team is ready to help you sell your home for the highest possible price ASAP
Bought with Legacy Realty LLC
Nearby Locations
