
- /
-
For more information regarding the value of a property, please contact us for a free consultation.
3 Beds
3 Baths
1,422 SqFt
Key Details
Property Type Single Family Home
Sub Type Single Family Residence
Listing Status Sold
Purchase Type For Sale
Square Footage 1,422 sqft
Subdivision Canterbury Trails Sec 04
MLS Listing ID 6036068
Sold Date -
Bedrooms 3
Full Baths 2
Half Baths 1
HOA Fees $17/qua
HOA Y/N Yes
Year Built 1999
Annual Tax Amount $7,059
Tax Year 2026
Lot Size 7,440 Sqft
Acres 0.1708
Property Sub-Type Single Family Residence
Source actris
Property Description
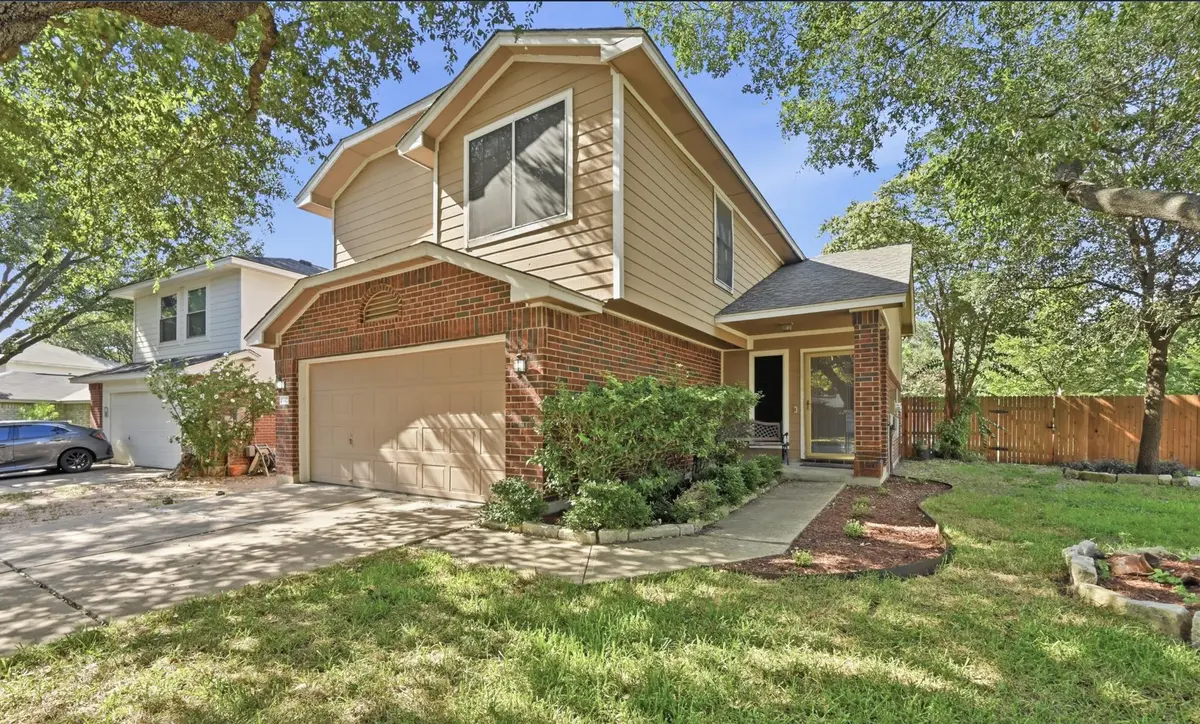
REMODELED HOME ON A LARGE TREED CORNER LOT!! GO! This beautiful two story, 3 bedroom, 2.5 bath remodeled home, with recent interior paint, new carpet, updated kitchen and updated bathrooms sits on a large corner lot with a spacious back yard, covered patio, extended patio, shed and a double gate with a side entry. This home has soaring ceilings in the living room with a fireplace, which gives the room a grand feel. The master bathroom and secondary bathroom were completely renovated with granite countertops, tile flooring, fixtures, vanities and floor to ceiling tile in the walk-in-showers. All rooms have ceiling fans and the master bedroom has french doors. The updated kitchen has stainless steel appliances, tiled flooring, tile backsplash, oversized sink, granite countertops and a stainless steel refrigerator. The A/C unit and water heater were replaced in 2024. Wake up each morning to a tranquil backyard, which is perfect for your morning meditations or your morning cup of coffee under your oversized covered patio.
Location
State TX
County Travis
Area Swe
Interior
Interior Features Ceiling Fan(s), Cathedral Ceiling(s), Granite Counters, Eat-in Kitchen, Open Floorplan, Pantry, Walk-In Closet(s)
Heating Central
Cooling Ceiling Fan(s), Central Air
Flooring Carpet, Tile, Wood
Fireplaces Number 1
Fireplaces Type Gas Log, Living Room
Fireplace Y
Appliance Dishwasher, Disposal, Gas Range, Microwave, Free-Standing Gas Range, Refrigerator, Stainless Steel Appliance(s), Vented Exhaust Fan
Exterior
Exterior Feature Private Yard
Garage Spaces 2.0
Fence Back Yard, Fenced, Full, Gate, Privacy, Wood
Pool None
Community Features Common Grounds, Playground
Utilities Available Electricity Available, Natural Gas Available, Sewer Available, Water Available
Waterfront Description None
View None
Roof Type Composition,Shingle
Accessibility None
Porch Covered, Front Porch, Patio
Total Parking Spaces 4
Private Pool No
Building
Lot Description Back Yard, Corner Lot, Curbs, Front Yard, Level, Private, Trees-Medium (20 Ft - 40 Ft), Trees-Small (Under 20 Ft)
Faces Northeast
Foundation Slab
Sewer Public Sewer
Water Public
Level or Stories Two
Structure Type Brick,HardiPlank Type,Masonry – Partial
New Construction No
Schools
Elementary Schools Menchaca
Middle Schools Paredes
High Schools Akins
School District Austin Isd
Others
HOA Fee Include Common Area Maintenance
Restrictions Deed Restrictions
Ownership Fee-Simple
Acceptable Financing Cash, Conventional, FHA, VA Loan
Tax Rate 2.0465
Listing Terms Cash, Conventional, FHA, VA Loan
Special Listing Condition Standard
Read Less Info
Want to know what your home might be worth? Contact us for a FREE valuation!

Our team is ready to help you sell your home for the highest possible price ASAP
Bought with The Mullens Group
Nearby Locations
