
- /


3 Beds
2 Baths
1,567 SqFt
3 Beds
2 Baths
1,567 SqFt
Open House
Sat Sep 12, 12:00pm - 3:00pm
Sat Sep 12, 1:00pm - 3:00pm
Key Details
Property Type Single Family Home
Sub Type Single Family Residence
Listing Status Active
Purchase Type For Sale
Square Footage 1,567 sqft
Price per Sqft $261
Subdivision Springwoods Sec 02E
MLS Listing ID 7422128
Style 1st Floor Entry
Bedrooms 3
Full Baths 2
HOA Y/N No
Year Built 1984
Tax Year 2017
Lot Size 9,365 Sqft
Acres 0.215
Property Sub-Type Single Family Residence
Source actris
Property Description
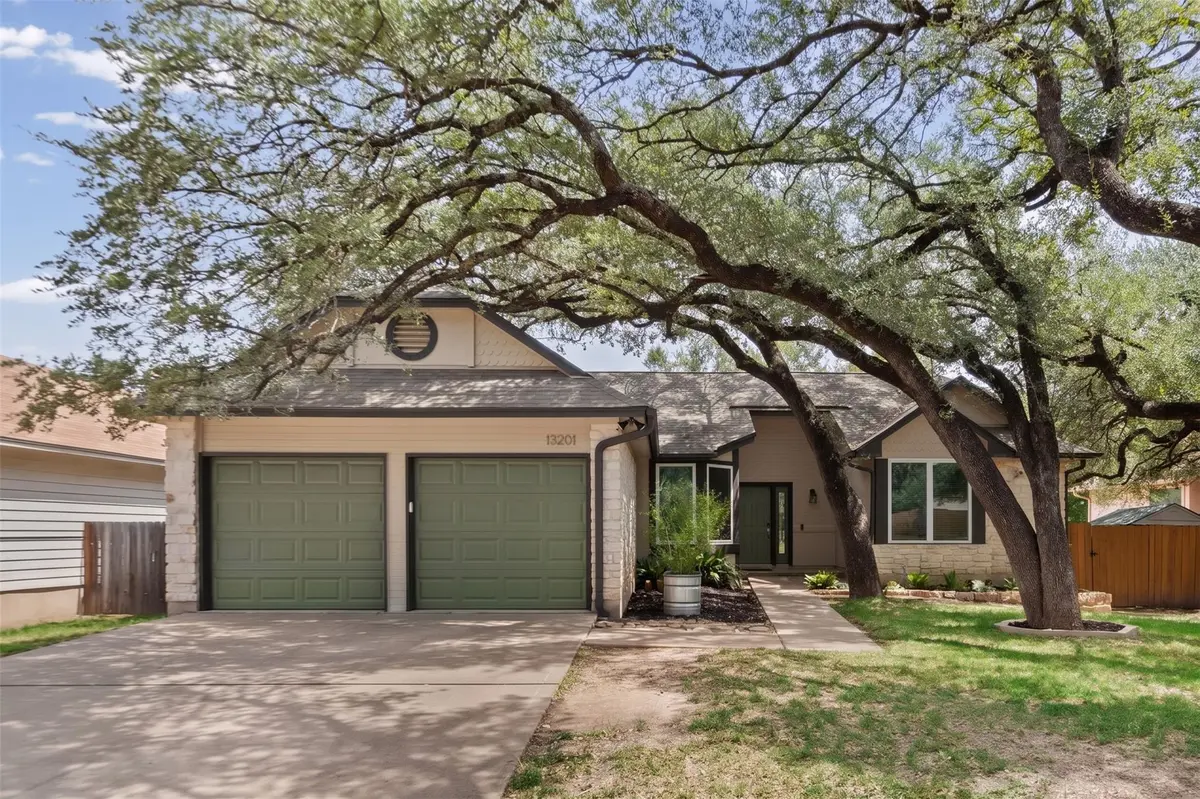
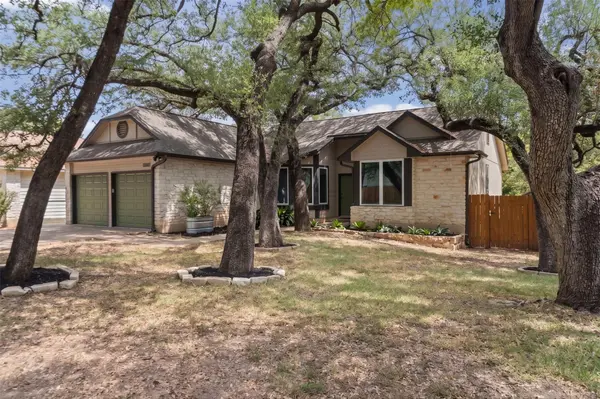
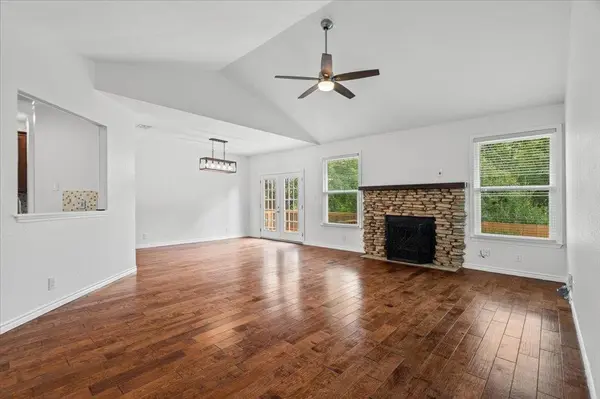
The kitchen has granite counters, cherry cabinetry with a built-in wine rack, tile backsplash, and a breakfast area set in a bay window facing the front oaks. A pass-through keeps it open to the living room, and laundry is tucked into the kitchen.
The primary bedroom is on the main level with private deck access and a large walk-in closet. The primary bath has a dual granite vanity and a tiled walk-in shower with glass enclosure. Two secondary bedrooms and a full hall bath with tub sit on the opposite side of the plan. Two-car garage.
Round Rock ISD: Live Oak Elementary, Deerpark Middle, McNeil High. Minutes from 183 and Parmer, with Anderson Mill, Lakeline, and the Parmer employer corridor, Apple campus close by.
Location
State TX
County Williamson
Rooms
Main Level Bedrooms 3
Interior
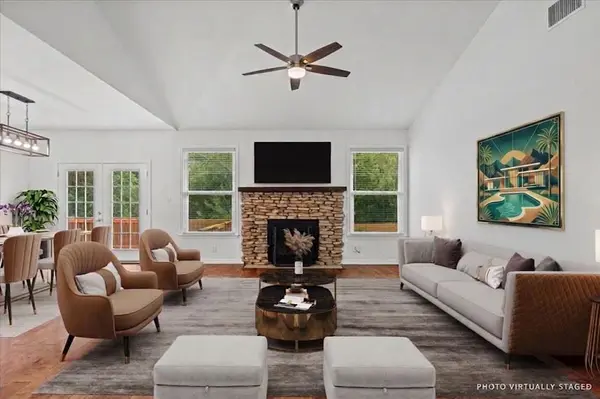
Interior Features Ceiling-Vaulted, Primary Bedroom on Main, Wired for Sound
Heating Central
Cooling Central Air
Flooring Tile, Wood
Fireplaces Number 1
Fireplaces Type Family Room
Fireplace No
Appliance Dishwasher, Disposal, Microwave, Stainless Steel Appliance(s), Electric Water Heater
Exterior
Exterior Feature Private Yard
Garage Spaces 2.0
Fence Fenced, Wood
Pool None
Community Features None
Utilities Available Above Ground
Waterfront Description None
View None
Roof Type Composition
Porch Covered, Patio
Total Parking Spaces 4
Private Pool No
Building
Lot Description Trees-Large (Over 40 Ft), Trees-Medium (20 Ft - 40 Ft)
Faces South
Foundation Slab
Sewer Public Sewer
Water Public
Level or Stories One
Structure Type Masonry – Partial
New Construction No
Schools
Elementary Schools Live Oak
Middle Schools Deerpark
High Schools Mcneil
School District Round Rock Isd
Others
Special Listing Condition Standard
Nearby Locations
